








Address
509 Stackpole Road, Durham, ME
Price
$ 525,000
Property Attributes
- MLS#1673147
- TypeSingle Family
- Listing Status Active
- CountyAndroscoggin
- CityDurham
- Zip04222
- StyleCape Cod
- Year Built2005
- Taxes$ 3310
- Price$ 525,000
- Bedrooms3
- Full Bathrooms2
- Half Bathrooms1
- Sqr Footage1658
- Lot Size2.07 Acres
Data Source:
Maine Listings (MREIS)
Property Description
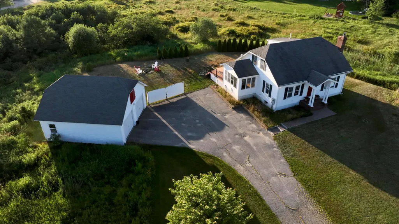
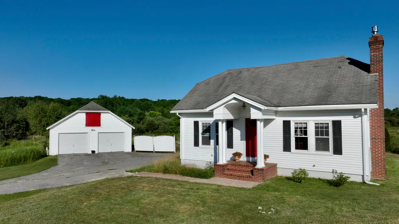
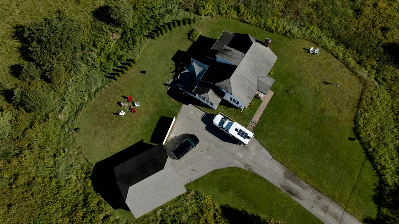
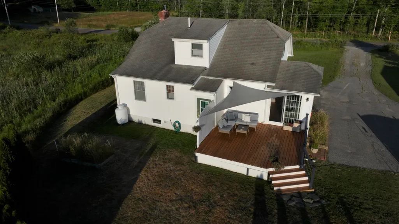
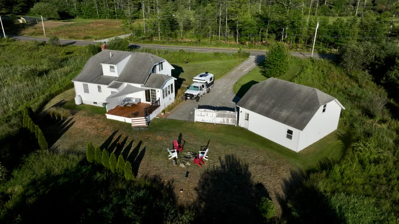
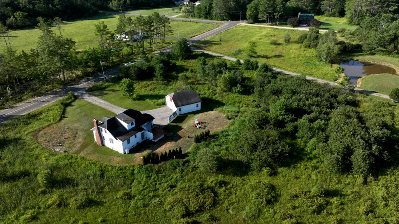
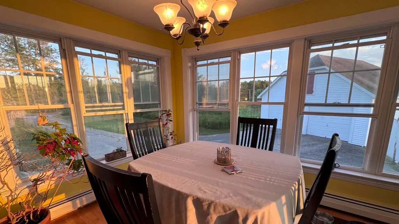
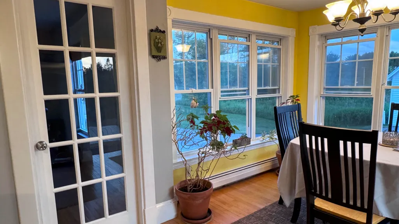
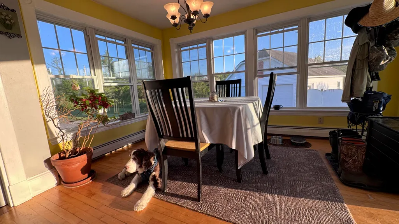
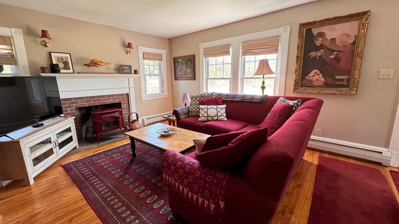
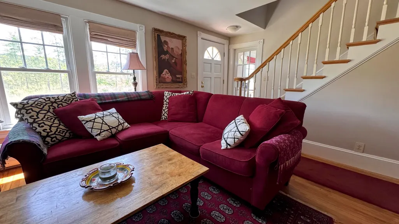
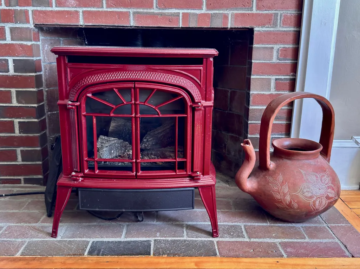
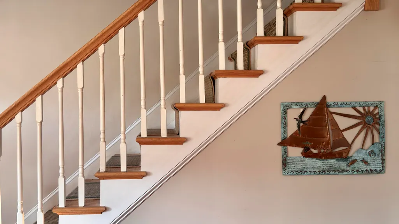
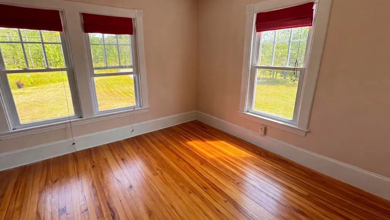
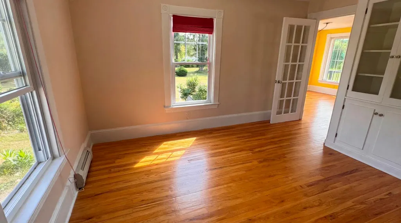
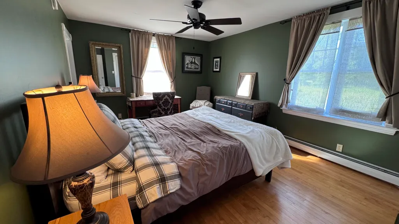
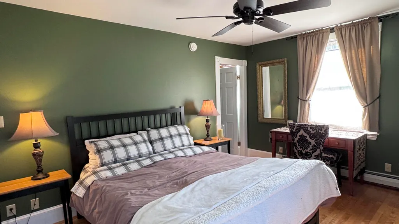
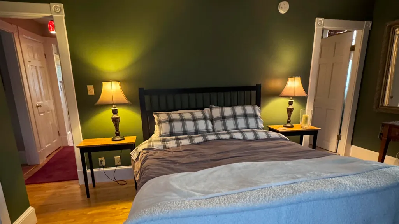
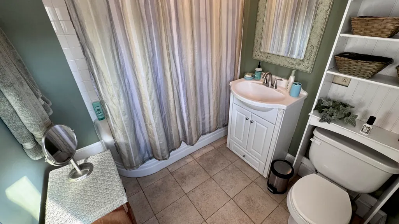
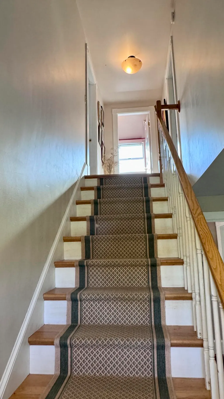
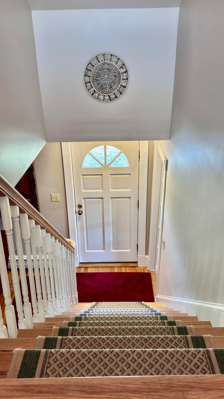
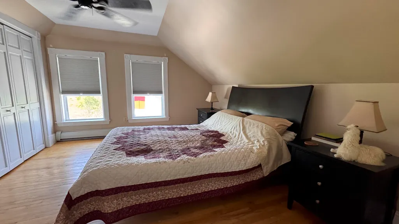
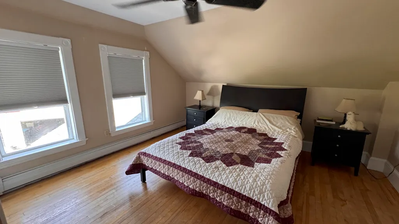
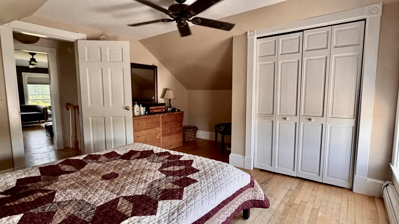
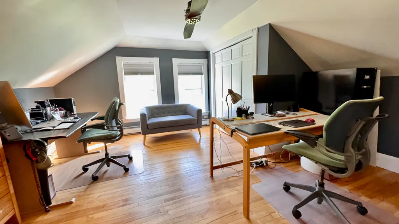
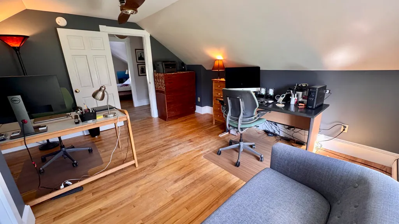
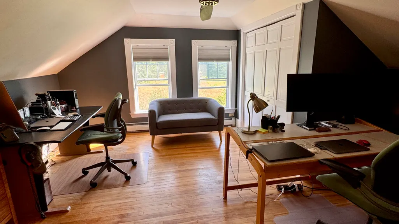
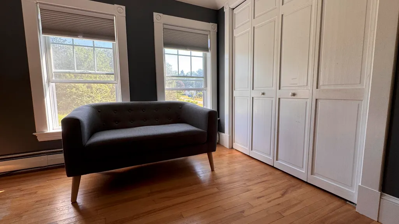
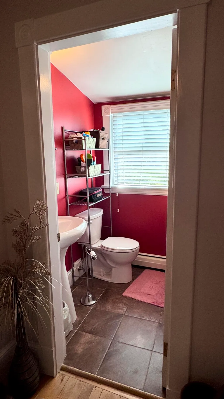
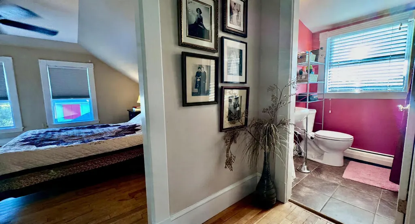
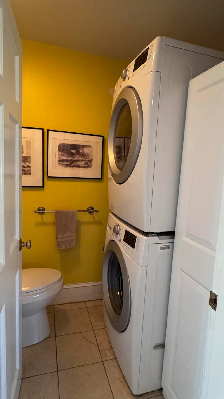
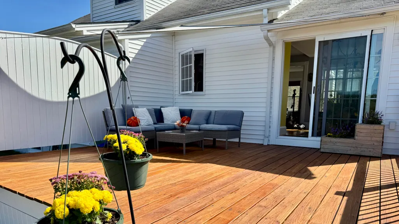
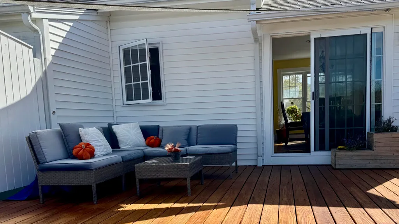
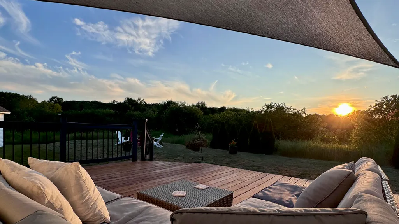
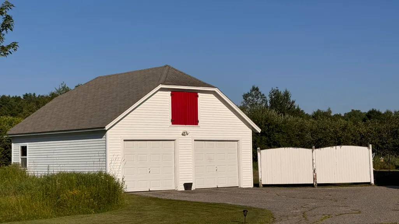
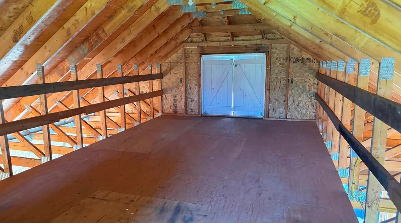
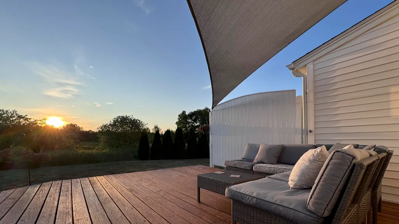
Tucked away on over 2 beautiful acres in rural Durham, this 3-bedroom, 2.5-bathroom retreat combines privacy with modern comfort. Enjoy a spacious layout with bright natural light, all while surrounded by Maine's natural beauty. It is a perfect blend of country living and easy access to local schools & amenities. Features include a 1st floor master w/bath, updated kitchen with center island that extends into a lovely sunroom area, which in turn leads out onto a large decked area accessed via French doors, encouraging outdoor dining and entertaining wildlife viewing and stargazing. The main living room features a brick stone fireplace with a Vermont casting propane fire. A separate dining room, which can be accessed via the kitchen/sunroom area and/or the living room features a built-in cabinet with drawers. Laundry facilities have been combined with the half bath downstairs. The further two bedrooms and full bathroom on the second floor are accessed via staircase from the living room area. The home has hardwood floors throughout. Detached 2 car garage with loads of storage above. Call today for your private tour!
General Features
| Sewer | Private Sewer,Septic Tank |
|---|---|
| Zoning | R |
| Electric | Circuit Breakers |
| Tax Year | 2026 |
| County | Androscoggin |
| Property Type | Residential |
| HOA | false |
| Status | Active |
| City | Durham |
| Lot Size Units | Acres |
| Lot Size Square Feet | 90169.2 |
| Tax Annual Amount | 3310 |
| Standard Status | Active |
| Tax Lot | 9 |
| View | Fields,Scenic |
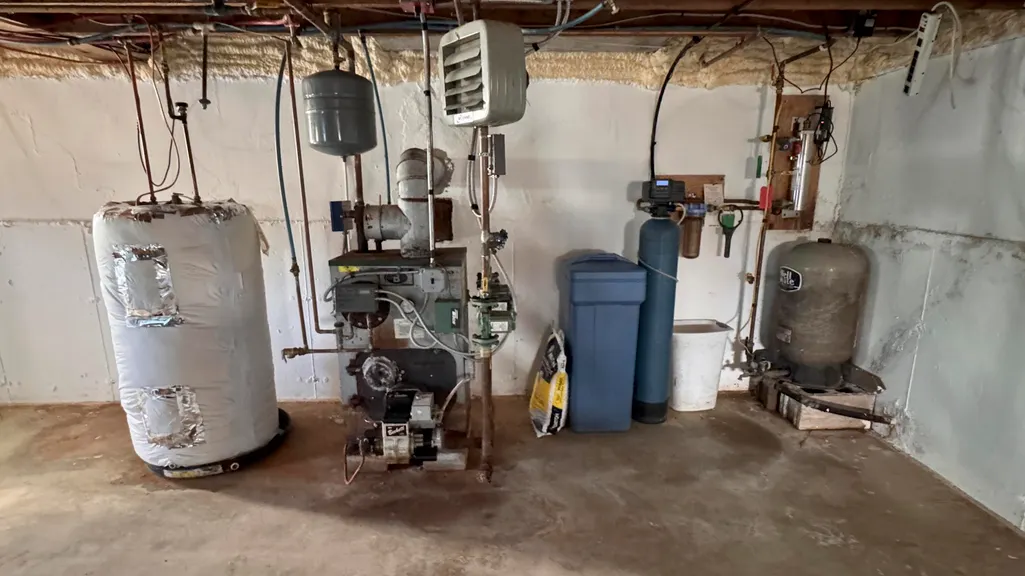
| Heating | Oil,Propane,Baseboard,Hot Water,Zoned |
| Cooling | None |
| Property Subtype | Single Family Residence |
| Garage Y/N | true |
| Land Lease Y/N | false |
| Pets Allowed | No Restrictions |
| High School District | RSU 05 |
| Roof | Shingle |
| Garage Spaces | 2 |
| Architectural Style | Cape Cod |
| Construction Materials | Wood Frame,Vinyl Siding |
| Year Built | 2005 |
| Attached Garage | false |
| Total Rooms | 6 |
| Full Baths | 2 |
| Appliances | Dishwasher,Dryer,Microwave,Gas Range,Refrigerator,Washer |
| Patio/Porch Features | Deck |
| Occupancy Type | Owner |
Interior Features
| Total Baths | 3 |
|---|---|
| Air Conditioning Y/N | false |
| Heating Y/N | true |
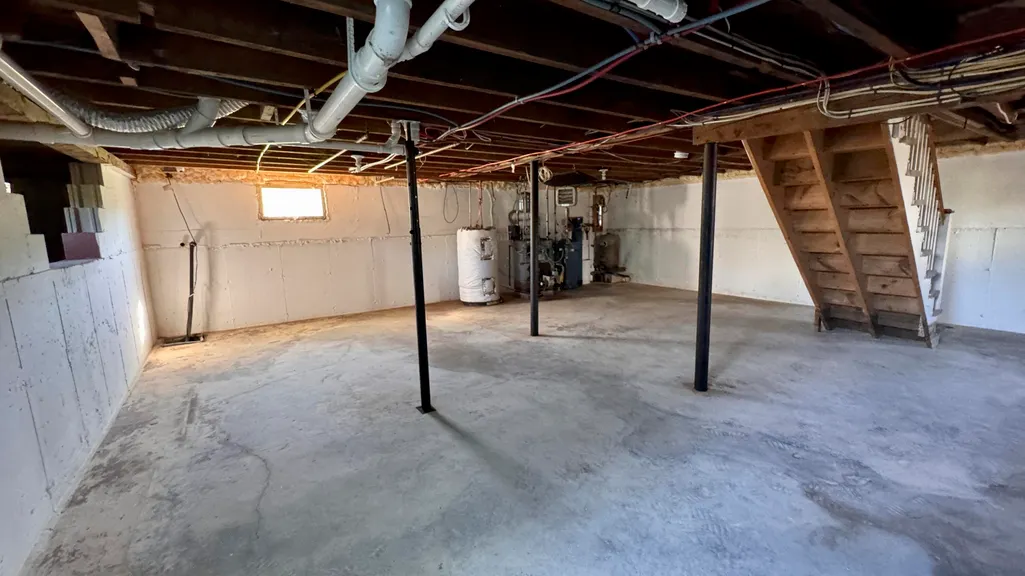
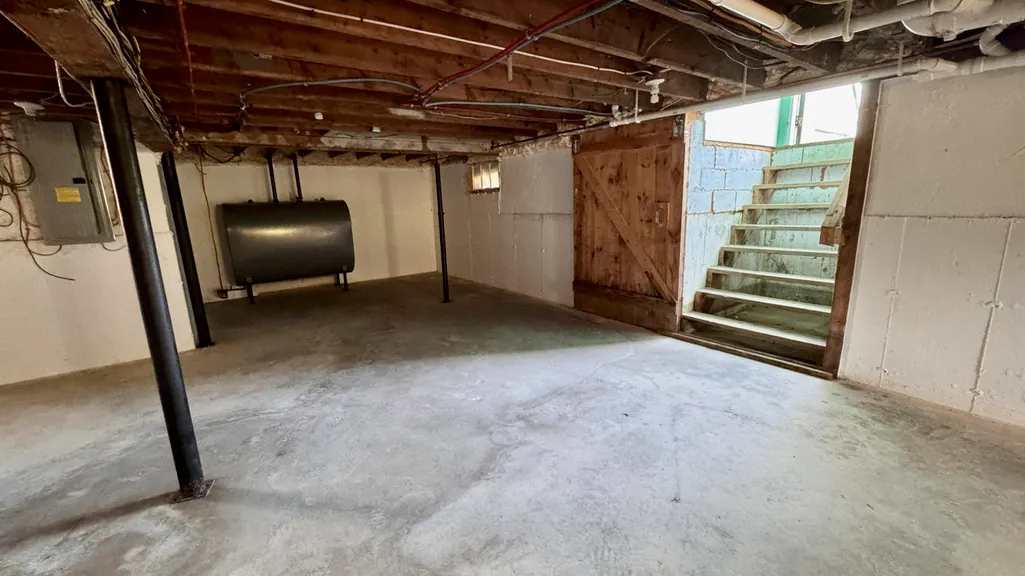
| Basement | Bulkhead,Walk-Out Access,Full,Sump Pump,Unfinished |
| Flooring | Tile,Wood |
| Total Fireplaces | 1 |
| Fireplace Y/N | true |
| Above Grade Finished Area | 1658 |
| Half Baths | 1 |
| Total Bedrooms | 3 |
| Interior Amenities | 1st Floor Bedroom,Primary Bedroom w/Bath |
| Furnished Y/N | Negotiable |
| Laundry Features | Main Level |
Exterior Features
| Parking Features | Paved,5 - 10 Spaces,On Site,Detached,Storage |
|---|---|
| Lot Features | Rural,Level |
| Water Source | Private,Well |
| Lot Size Area | 2.07 |
| Lot Size Acres | 2.07 |
| Road Surface Type | Paved |
| Lot Size Source | Public Records |
| Waterfront Y/N | false |
| Building Area Total | 1658 |
| Foundation Details | Poured Concrete |
| Other Equipment | Cable,Generator,Internet Access Available |
Amenities
- Foreclosure
- Views
- Short Sale
- New Construction
- Adult 55+
- Lease To Own
- No HOA Fees
- Furnished
- Primary On Main
- Air Conditioning
- Seller Finance
- Green
- Fixer Upper
- Horse
- Golf
- Fireplace
- Deck
- Garage
- Basement
- Pool
Property vs Single Family Average in 04222
Statistics provided by Inside Real Estate
Price
Taxes
Year Built
 Listing data is derived in whole or in part from the Maine IDX and is for consumers' personal, non commercial use only. Dimensions are approximate and not guaranteed. All data should be independently verified ©2026 Maine Real Estate Information System, Inc. All Rights Reserved.
